
Handy supplies both halves, manufactured in our own factories here in the United States, with every order shipping direct from the factory in Corning, New York.
Which side of the counter?
Pick the part of the pharmacy you are working on.
- Prescription storage in the back of the pharmacyRx Bay UnitsRx Shelf Unit
- Prescription bottles, organized for pulling stockBottle Storage Unit
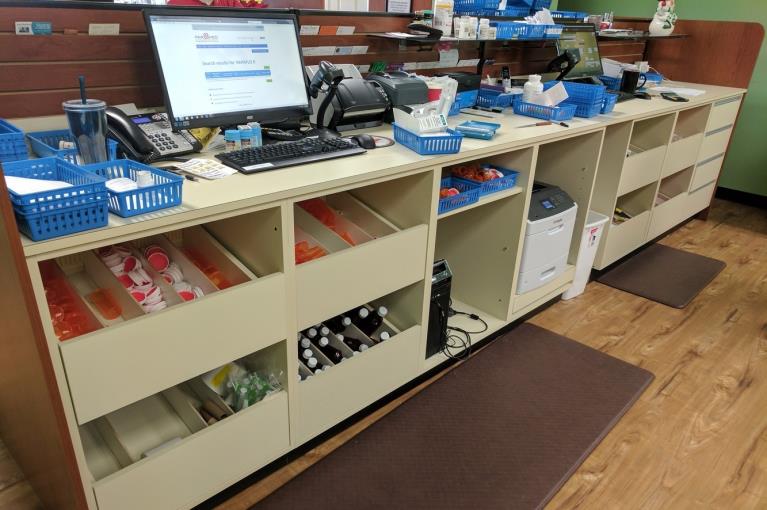
- Using the space under the counterUnder Counter StorageDrawer Unit
- The sink and the wastePharmacy Sink UnitWaste Bin
- Items you want locked awaySecurity Unit
- The retail floor in front of the counterGondola ShelvingEnd Cap Displays
- Making the two halves matchRx Bay End PanelsColor Guide
Rx bay units, the core of pharmacy shelving
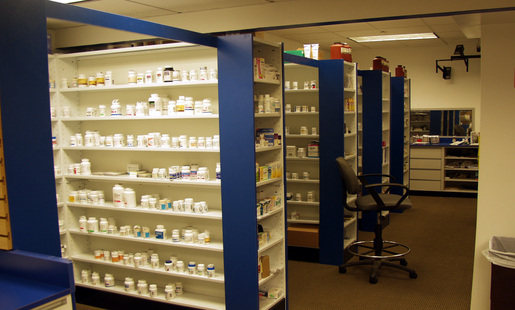
The Rx Bay Unit is the fixture the back of a pharmacy is built around. It holds the prescription stock and it decides how far a pharmacist walks in a shift.
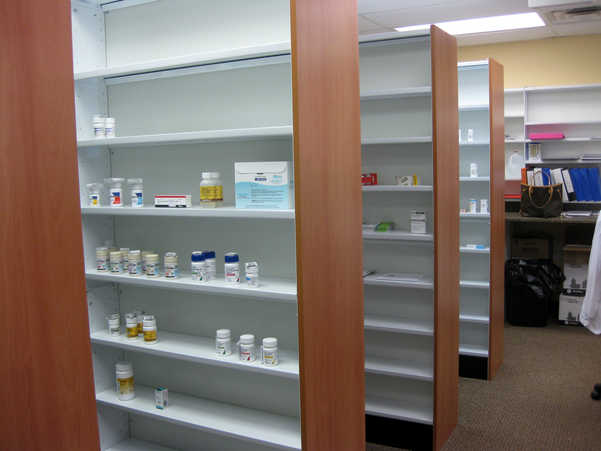
Units are 84” high and come in five widths: 16”, 24”, 30”, 36” and 48”. Each one carries nine 8” bay shelves.
They are light, easily assembled and strong enough to meet all pharmaceutical storage needs, and they are available in any Handy color.
Five widths means a run can be set out to the wall you actually have rather than to a standard module. Our pharmacy designers will work the widths out from your measurements.
Shop the photo
Stores we have outfitted
Tap a marker to see the fixture and go straight to it.
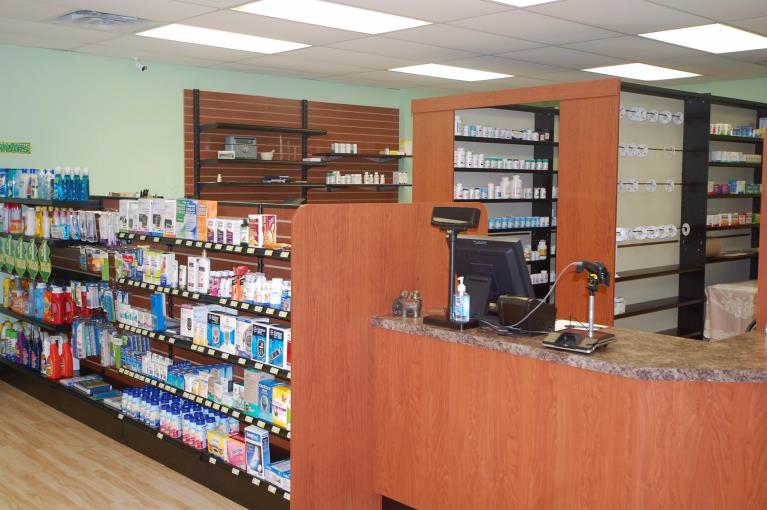

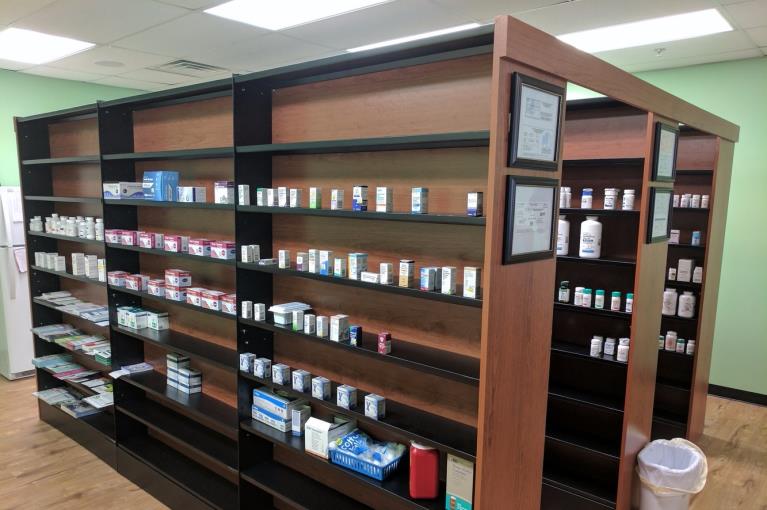
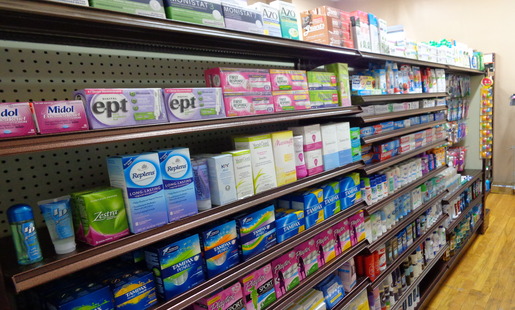
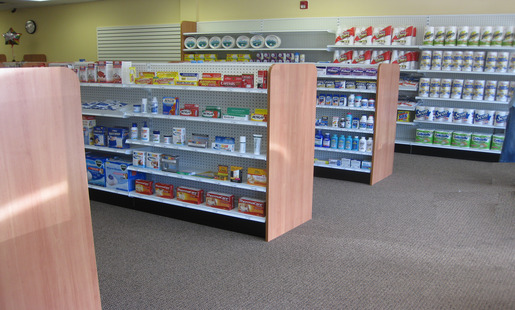
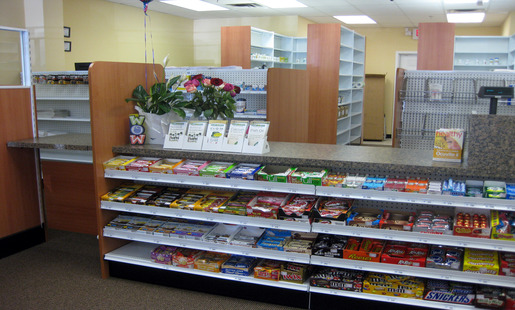
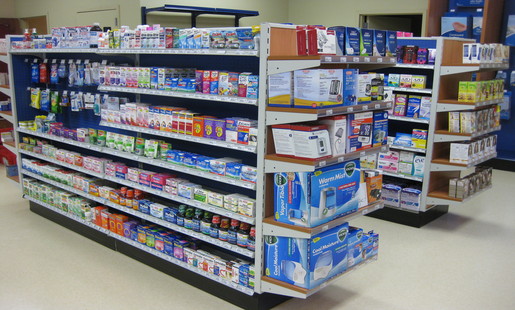
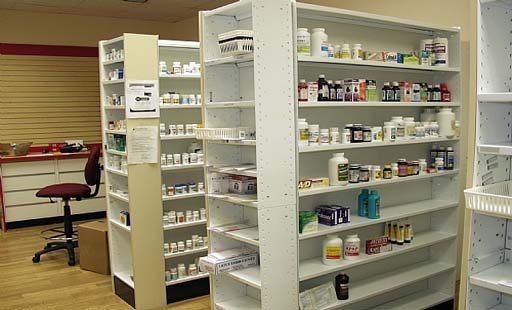
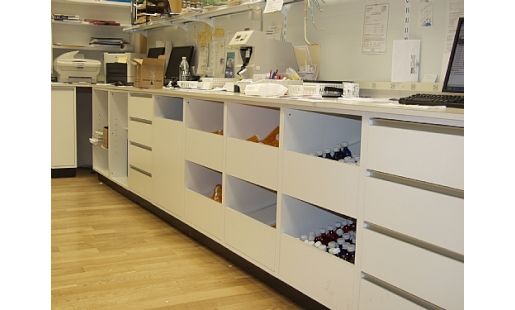
Sample floor layouts
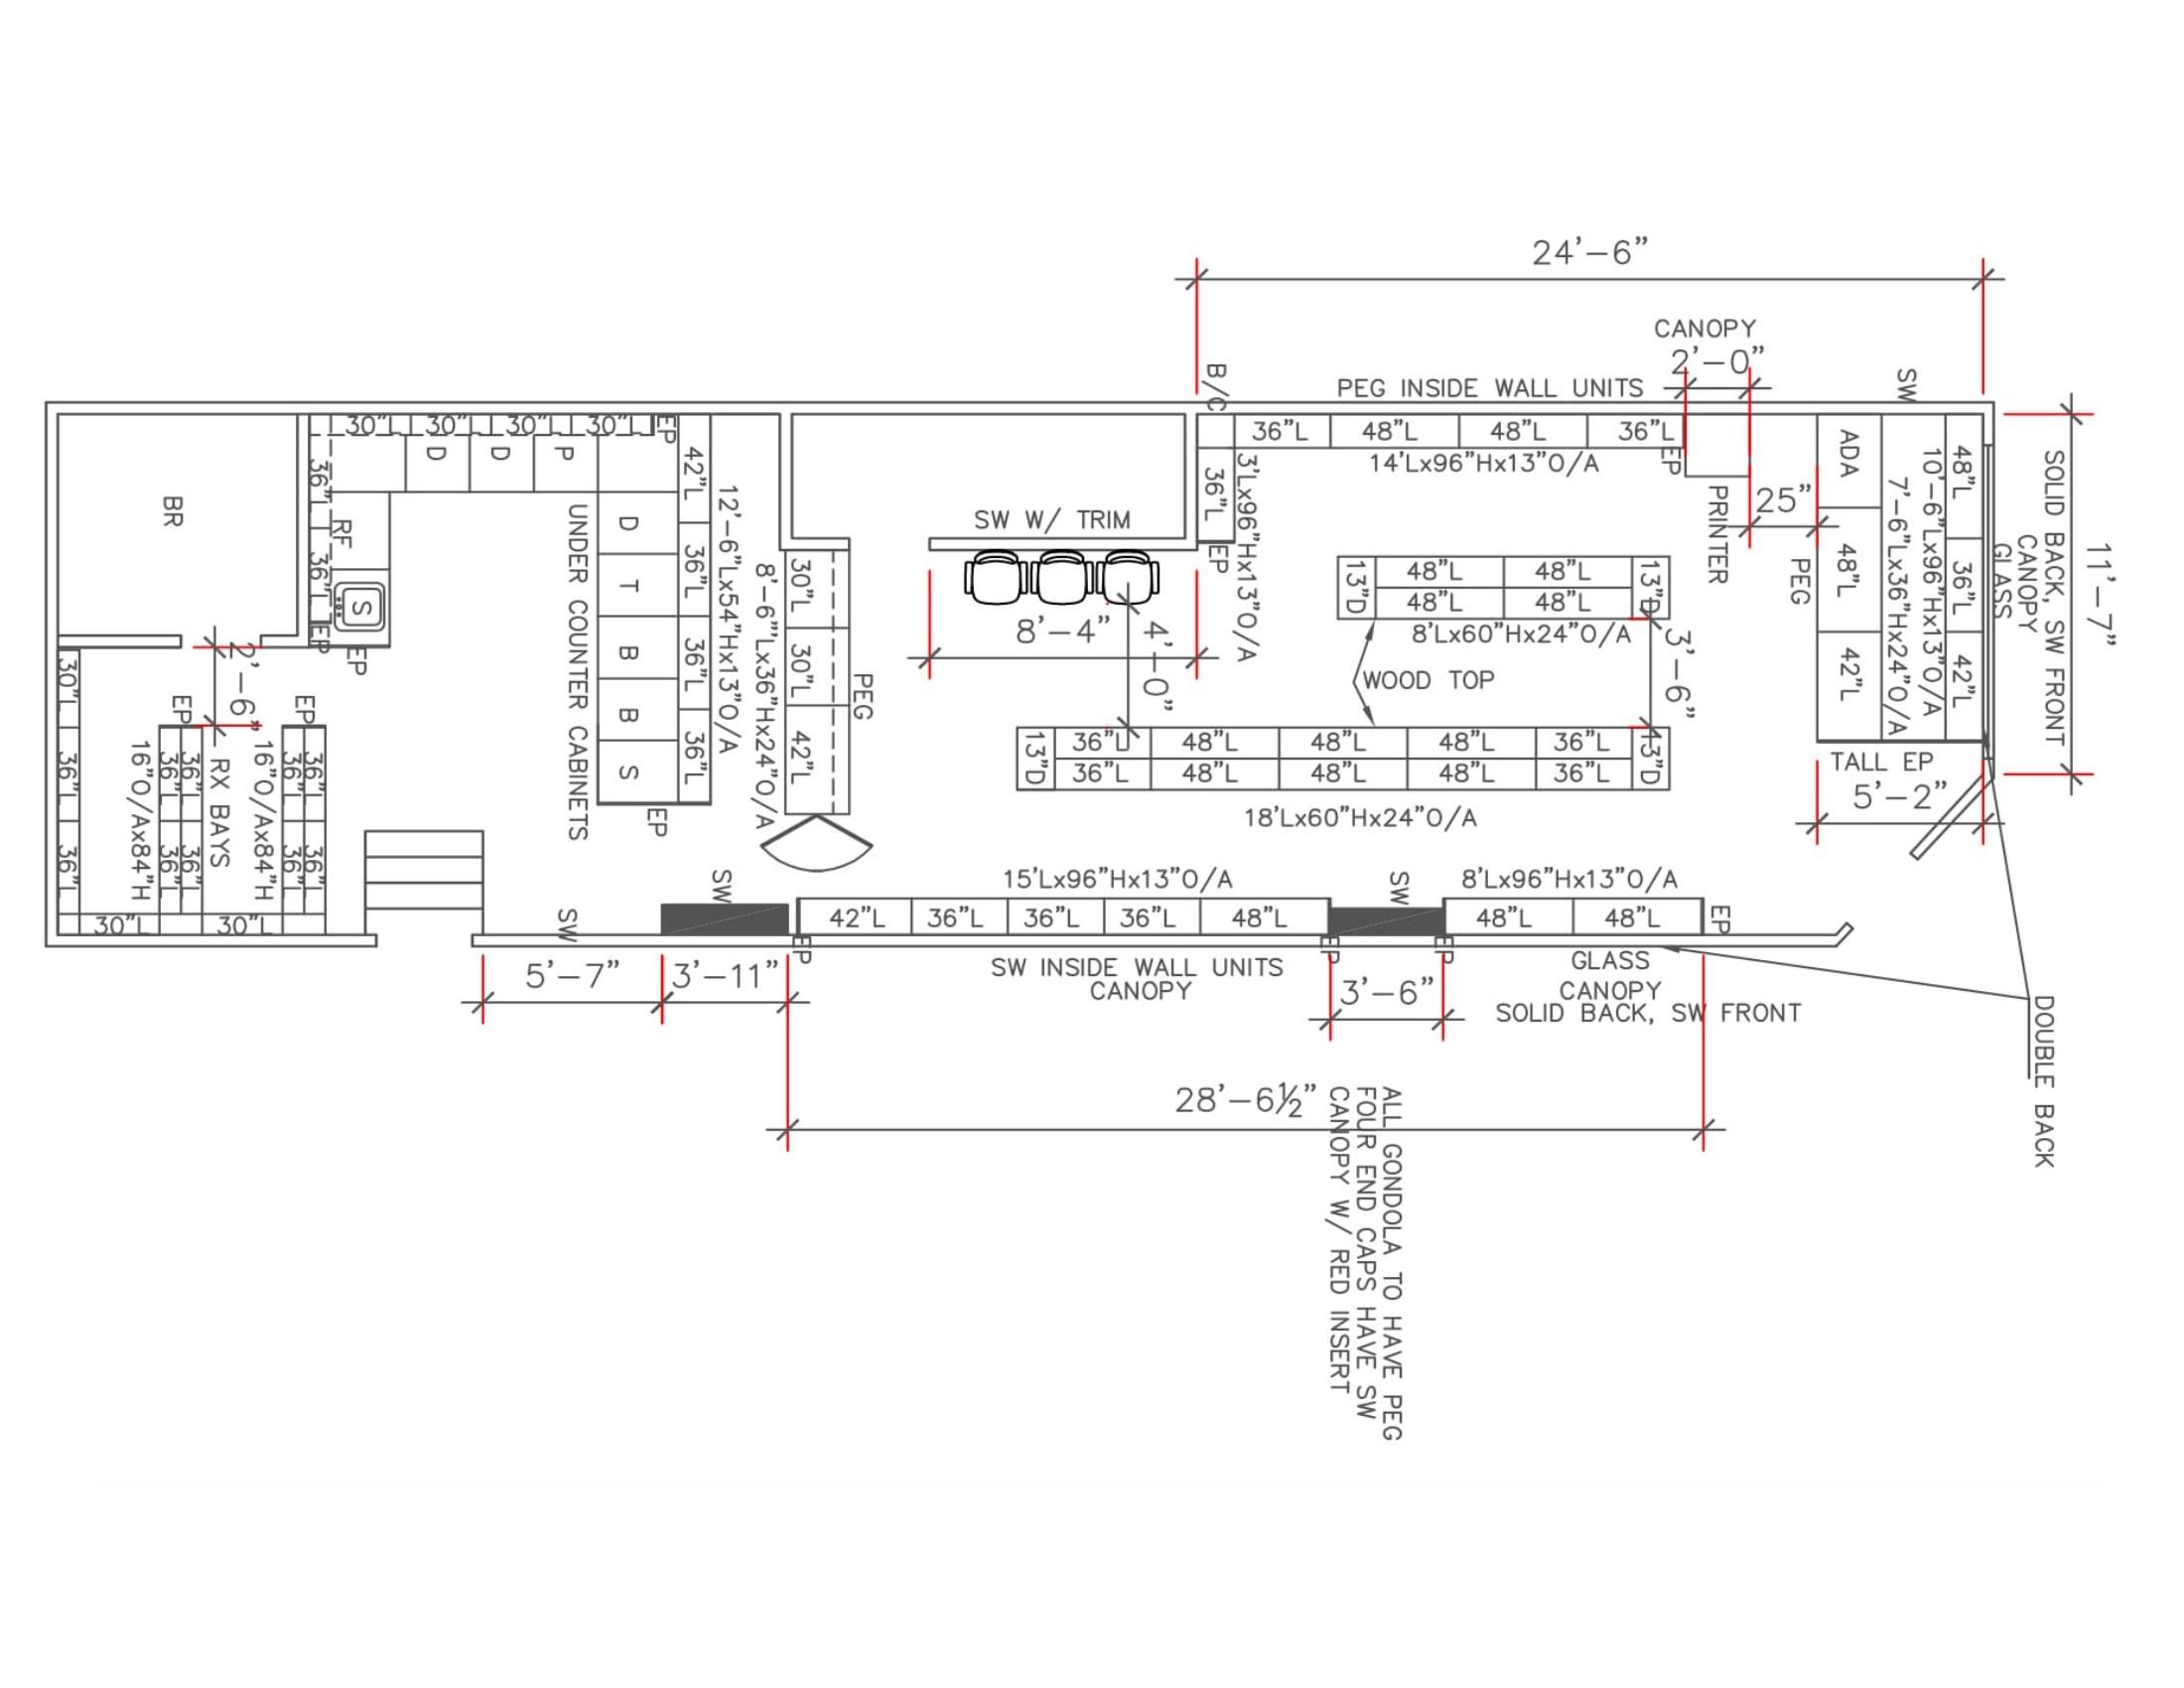
Three pharmacies we have drawn, shown full size. Every fixture is called out by width, height and depth, which is what a plan is for: it settles how much stock the room holds before anything is ordered. When you design a pharmacy with Handy you work directly with the manufacturer, which is what makes the size and color combinations above possible.


Our pharmacy design team will lay your floor out with you from your own measurements.
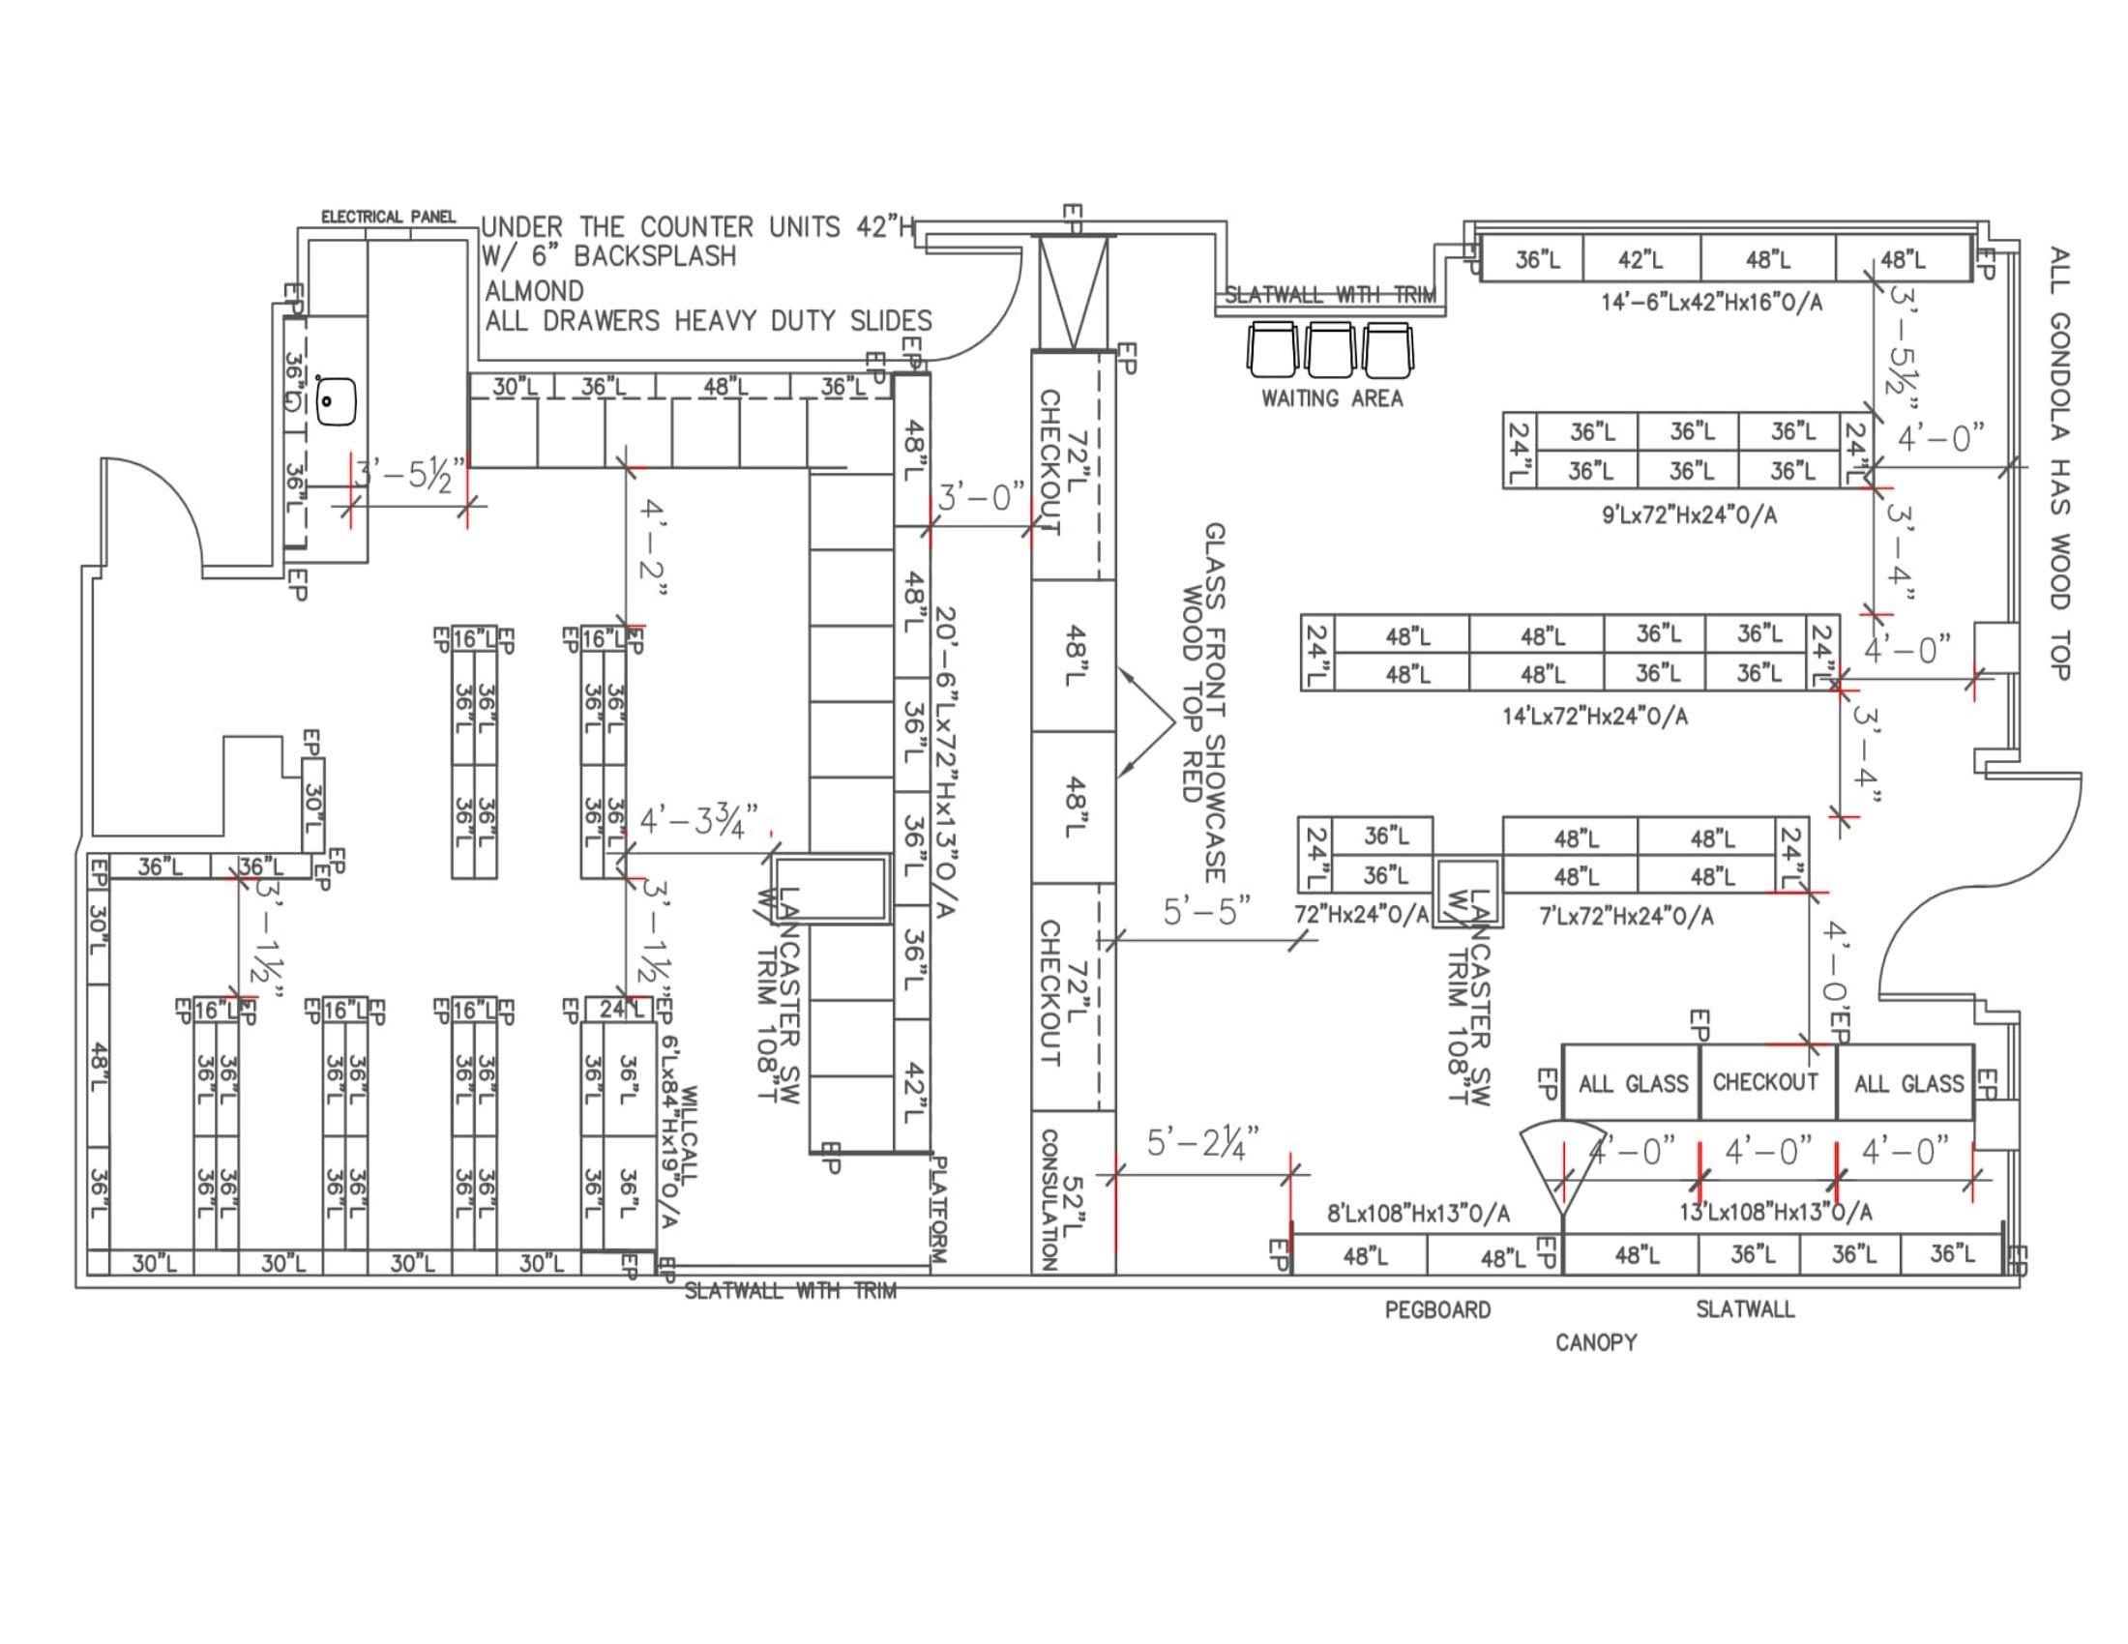
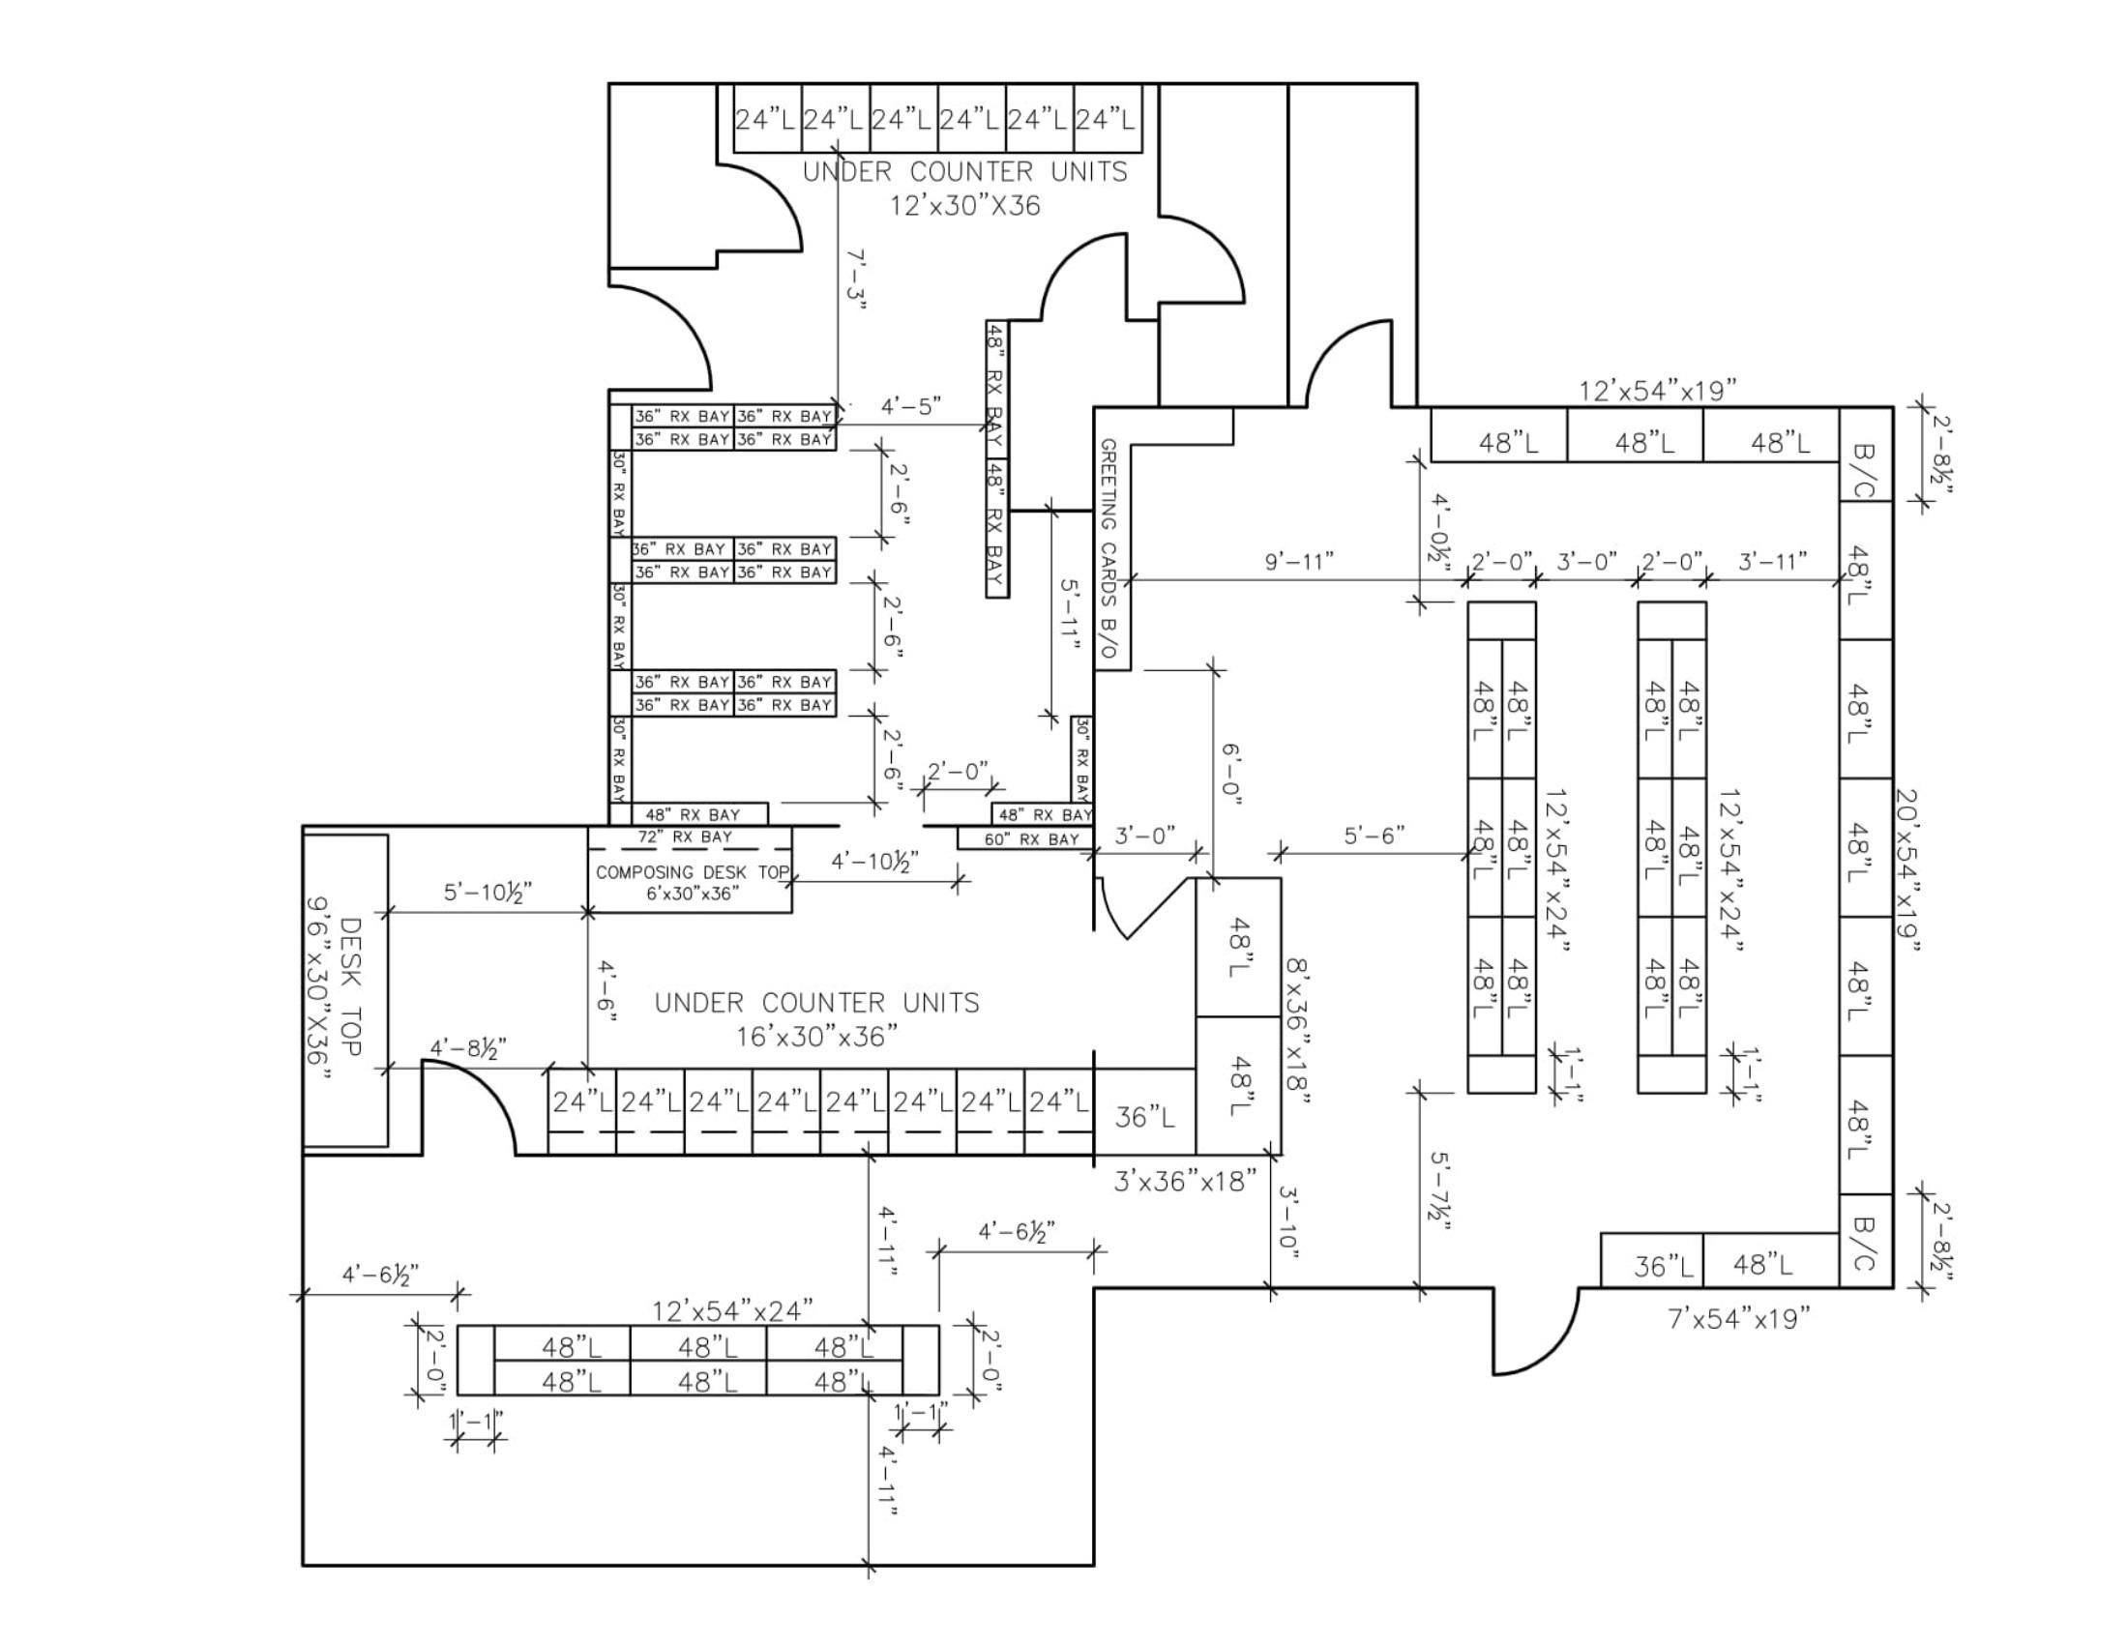
Most popular pharmacy shelving products
Pharmacy fixtures that go around the bays
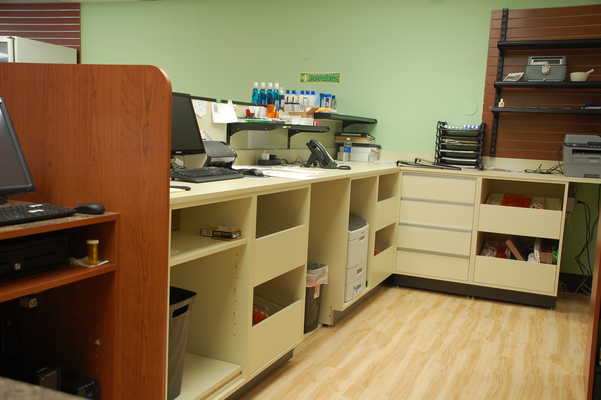
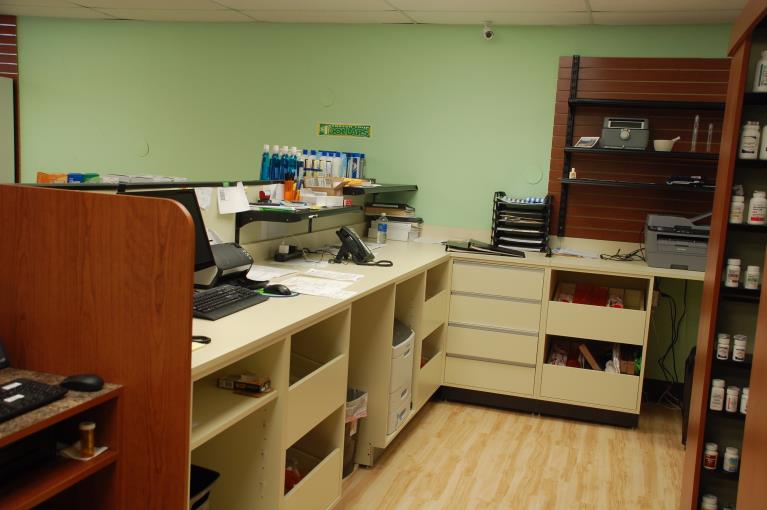
The bays hold the stock. Everything else in the back of the pharmacy is about the work that happens around them.
| Fixture | What it does |
|---|---|
| Bottle storage unit | Eight drawer dividers that adjust every 1/4”, and two slanting self-feeding pullout drawers so restocking is simple. |
| Rx shelf unit | Three adjustable shelves. Additional storage where a full bay does not fit. |
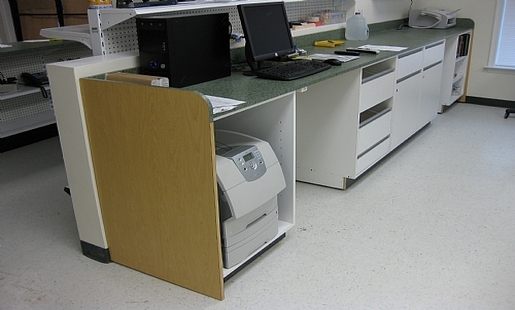
| Under counter storage | All interior and front surfaces are covered with white melamine. All sides are unfinished. |
| Drawer unit | Four equal drawers with recessed brushed aluminum pulls. |
| Pharmacy sink unit | White melamine over the storage and plumbing areas, an access door, and a fascia that conceals the sink. |
| Security unit | A top drawer, a locking bottom door and one adjustable bottom shelf. |
| Waste bin | A 6 1/2” deep opening and an access door for removing waste. |
Front of store pharmacy shelving
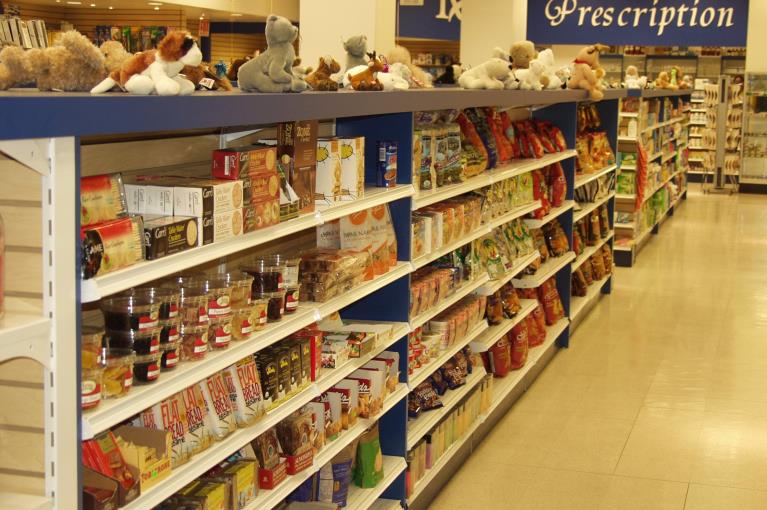
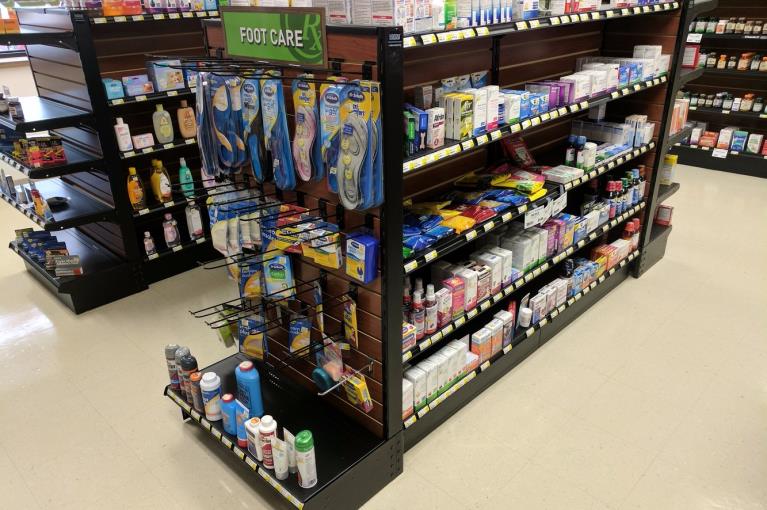
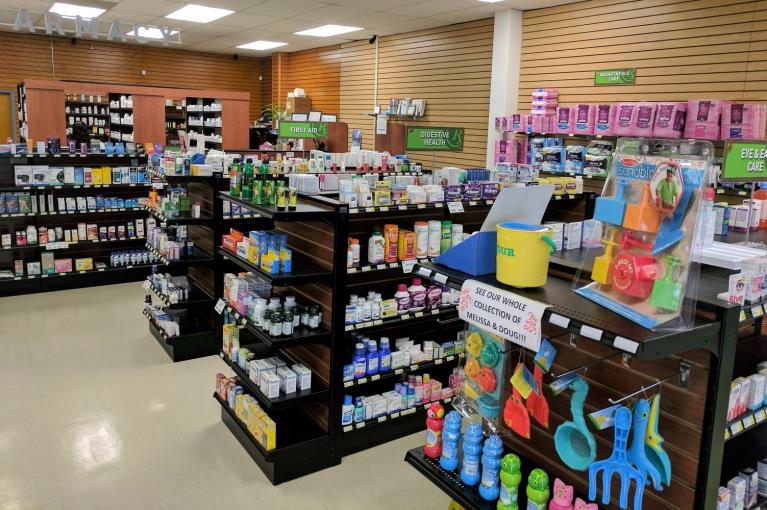
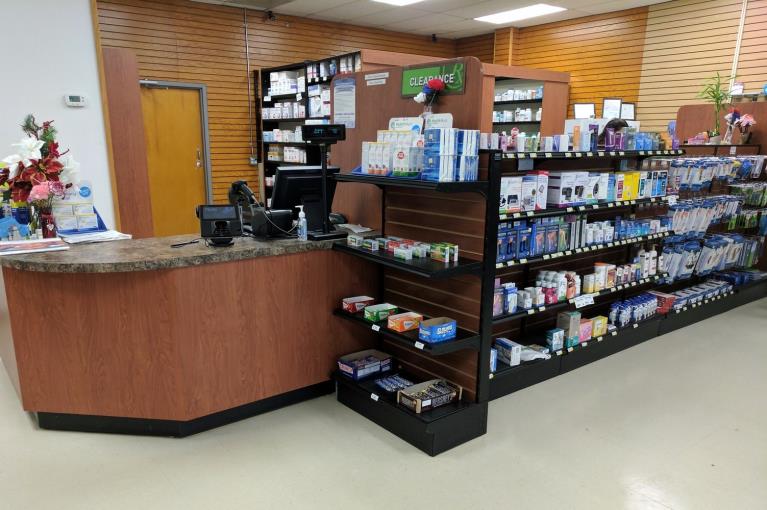
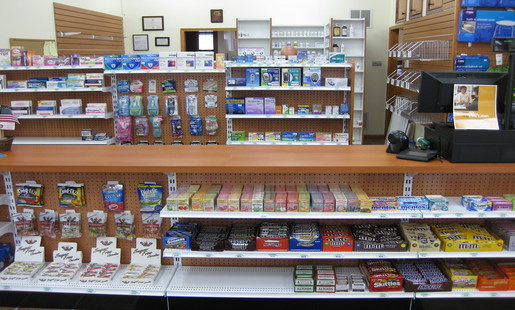
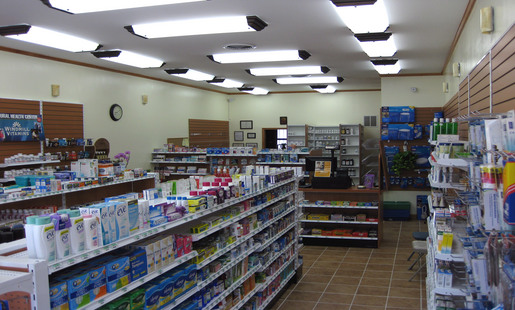
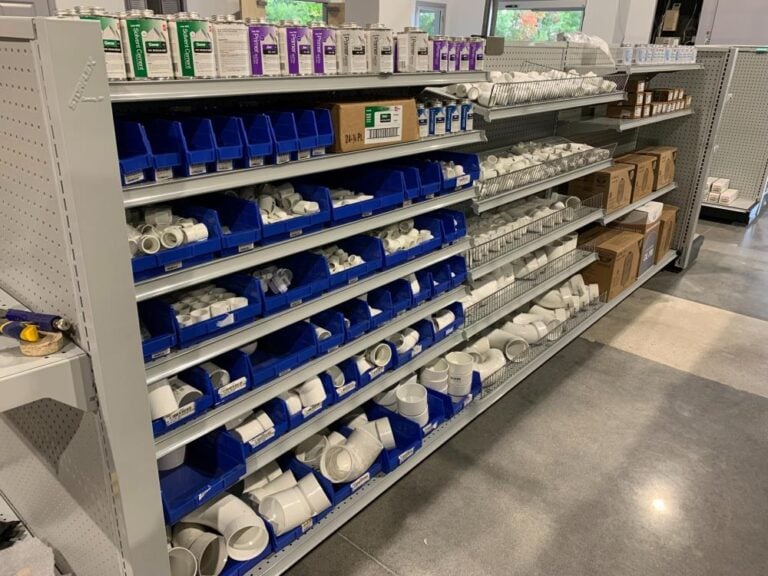
The front end is an ordinary retail floor built from ordinary retail fixtures. Gondola shelving carries the front shop stock, laid out so a customer waiting on a prescription can shop the aisles rather than stand still.
Standard heights on pharmacy gondola shelving are 54” or 60”, and standard gondola shelves range from 8” to 24” deep. Those two numbers decide most of the front end: the height keeps the sightline from the counter across the floor, and the depth is chosen per run depending on whether it is holding cartons or small packaged goods.
A proper floor plan is what makes the front end work. It arranges an efficient workflow and creates simple navigation through the pharmacy, which matters more here than in most retail because a share of the people in the room are waiting rather than browsing.
At the ends of the runs, end cap displays give you the promotional face for seasonal and front shop lines.
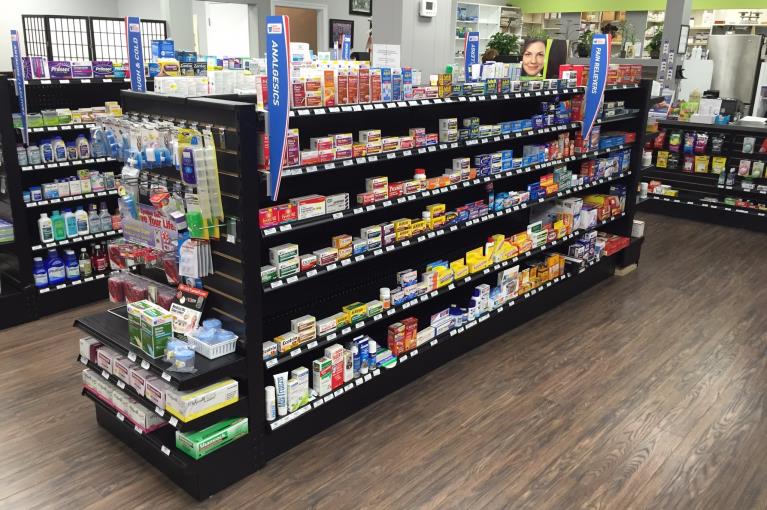
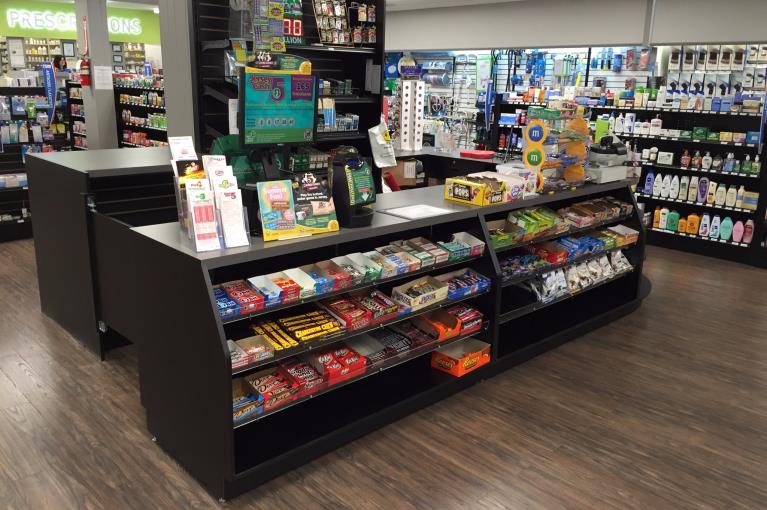
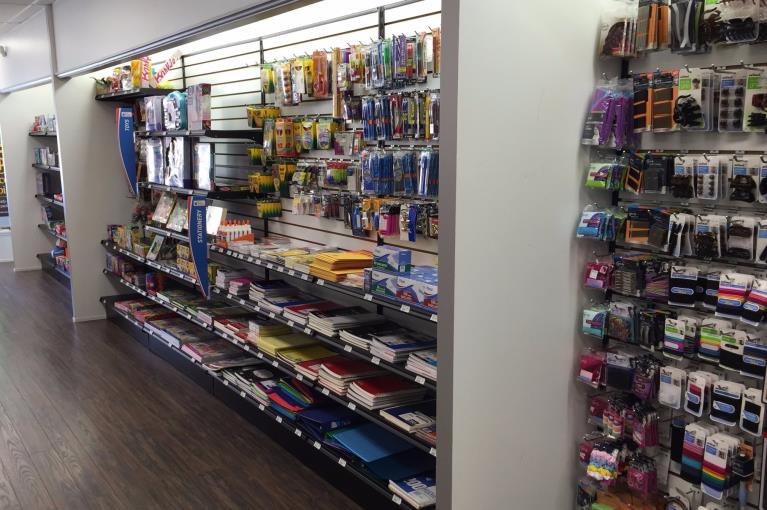
Two practical notes on the front end. Keep the sightline from the counter across the floor clear, because the counter is also the vantage point for the shop. And treat the gondola run nearest the counter as premium space, since it is where people stand. Our store designers will lay the floor out from your measurements, the type of pharmacy and roughly what you stock.
Making the two halves match
It is easiest to get right at the point of order rather than later.
Rx Bay End Panels come in melamine or vinyl. The white melamine panels are what make the back of the pharmacy read as finished rather than as storage. The swatches are in the color guide.
Modern pharmacy shelving, what actually changes the look
A back room built only for storage tends to look like one. The fixtures that read as modern are doing three specific things, and none of them requires a different fixture, only a different specification at the point of order.
- Hide the working partsThe sink unit carries a white melamine finish over the storage and plumbing areas and a fascia that conceals the sink itself, so the wet end of the back of the pharmacy stops being the first thing anyone looks at.
- Close the ends of the runsEnd panels in white melamine add a sleek and uniform look to pharmacy cabinets. An open bay end reads as a warehouse rack. A closed one reads as cabinetry.
- Finish only what is seenUnder counter storage has all interior and front surfaces covered in white melamine, and the sides are left unfinished. The budget goes where the eye goes.
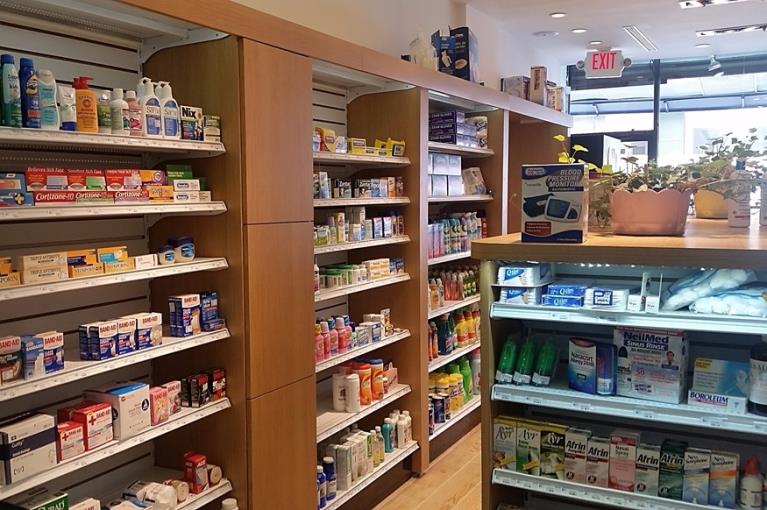
Done together, with the colors matched front to back, the result is a pharmacy a business owner is happy to show customers rather than one they work around.
Will new shelves fit what I already have
Every new Handy shelf is compatible with every Handy gondola ever manufactured.
So the front end can be extended or reset without replacing the runs. We sell new shelving only, not used.
Lead times, minimums and pricing
Lead times run 2 to 6 weeks depending on the product, and the minimum order is $100.
Customer Service prices small orders and additions. A new pharmacy or a full refit is quoted off a layout, so that goes to a sales professional.